Showing posts with label Chicago Architecture. Show all posts

Saturday, June 17, 2017

Catastrophe and Catharsis

During WWII, my father was a forced laborer from Czechoslovakia, working and living in Berlin. Late in his life I talked to him in depth about what certainly had to be a harrowing experience, enduring not only the loss of his freedom, forced exile in the country that brutally occupied his own, and life under a tyrannical dictatorship, but also living in a city under constant bombardment courtesy of the Americans by day, and the British by night. "Oh it wasn't so bad..." he told me with a wry smile, "...I was a young man living in a city where all its male citizens were off at war." He didn't have to fill in the details.

Talk about making the best of a bad situation.

I thought of this the other day as I was doing some reading about the Great Chicago Fire of 1871. Through all the tremendous devastation and loss of life*, the city not only recovered, but it prospered. Only the hiccup of a nation-wide panic and brief depression in 1873 and 1874, prevented the city from being rebuilt in half a decade. By 1880 there was barely a trace of the fire at all.

"Chicago in Flames" The Great Fire of 1871
Hand colored Lithograph based upon a sketch by John R. Chapin
published by  Currier & Ives
That's not to say there was not great suffering for the survivors, many of whom with little or no resources found their lives would be never return to normal. Many Chicago Fire survivors left the city never to return. But far more came than left. Like my father who saw an opportunity and seized upon it in Berlin, people saw the tremendous opportunity of being part of rebuilding the devastated Chicago. Between the years 1870 and 1880, the population of the city nearly doubled to half a million residents. Ten years later, over one million people called Chicago home.

I've often thought about what Chicago would be like today had it not been for the fire. Mark Twain had the same thought 134 years ago:
New Orleans, I believe, has had the good luck--and in a sense the bad luck-- to have had no great fire in late years. It must be so. If the opposite had been the case, I think one would be able to tell the 'burnt district' by the radical improvement in its architecture over the old forms. One can do this in Boston and Chicago. 
In 1891, a writer for the journal Industrial Chicago put it more succinctly:
Those fires were fortunate events for the Garden City as a whole, and none profited directly from them, so much as art and architects,  for the flames swept away forever the greater number of monstrous libels on artistic house-building, while only destroying the few noble buildings of which Old Chicago could boast.
Would Chicago really be a much different place today without the Fire? After all, the die was cast for the contemporary city well before October of 1871. By then, all rail lines in the Midwest led to Chicago. At the same time, the Illinois/Michigan Canal was still operating, the only water transportation conduit between the Great Lakes and the Mississippi River. The grain elevators and the commodities exchanges, both invented here, that would forever change the way farmers got their product to market, were well established by the 1870s and would be back up and running in a nick of time. Chicago as the transportation hub of the midwest, was already a major center of manufacturing, and much of that was untouched by the Fire.

By 1871, much of the physical layout of Chicago had already been established. The massive undertaking of raising the street grade was well underway. Chicago's property lots and rigorous street grid had been conceived, if not already established throughout town, and the boulevard greenway system and parks that would ring what were at the time Chicago's city limits had begun to take shape. Thanks to Potter Palmer and his speculative investments, State Street became the main commercial street of Chicago, taking the place of Lake Street, and with that, the major axis of the city turned ninety degrees from east/west to north/south, following the lakefront.

The major obstacle to the practical construction of tall buildings was overcome in 1864 as the first steam driven elevator was installed in Chicago in the Charles B. Farwell Store in Wabash Avenue. That alone did not solve the second obstacle, making elevators safe enough for people to want to ride in them. Great steps were made in that direction in 1870 when the first hydraulic elevator was initialed in the Burley and Company Warehouse on West Lake Street. We know that those contraptions became accepted, albeit hesitantly by the general public from the accounts of people being rescued from stalled lifts in Chicago's posh hotels during the Fire.

Chicago is known around the world for its innovative architecture, especially in regards to the construction of tall, commercial buildings. As the Mark Twain and Industrial Chicago quotes sited above suggest, we have the Great Fire to thank for that. But is that true?

Once the elevator became commonplace, the urge to cram as much rentable space into a single lot became inevitable, especially in the highly valuable property of the central business district. The race to build taller buildings was well underway before that famous blaze began near Mrs. O'Leary's barn after that long hot, dry summer of 1871.

On top of that, most of the architects who would create the new architecture that became known as the Commercial Style or the Chicago School of Architecture, including Dankmar Adler, William Holabird, Martin Roche, and Daniel Burnham already lived in Chicago as young men at the time of the Great Fire. With the exception of Adler, all of these future shapers of Chicago's built environment came through in one capacity or other, the office of William LeBaron Jenney, who before the Fire was responsible for among other things, the original design of the three great West Side parks, Humboldt, Central (later named Garfield) and Douglas, and the boulevards that connected them.

The earlier generation of architects responsible for many of the buildings of the pre-fire city, most notably John van Osdel and William Boyington were still active and quite busy after the Fire. The tallest buildings in Chicago until 1895, were the works of those two architects. In fact Chicago, the Second City which sprung up almost as soon as the ruins from the fire to began cool down, didn't look all that different from the First City. You can see for yourself as a number of 1870s post-fire buildings still exist, many of them concentrated just north of the River on Clark and Wells Streets. There you can still find in tact, buildings graced by Italianate facades that were the fashion of the day, before and after the fire.

So as we've seen, the groundwork for the Chicago we know today was clearly laid well before the Chicago Fire. Would it then be reasonable to say that the Fire was a mere setback, delaying what would have been the inevitable development of the current city?

Author Ross Miller in his book The Great Chicago Fire, argues no, the conflagration was in fact Chicago's seminal moment, a catharsis that allowed the city to wash away all its past mistakes, and start from scratch, enabling Chicago to become much greater city.

Barely four decades old at the  time of the fire, Chicago was already developing bad habits. The insatiable lust for instant profit meant little attention was given toward the future.

The children of the the pioneers who settled this city, the folks whose names you see streets named after, as so often is the case, became used to a comfortable life with little sense of obligation:
Seen from a  distance, pioneers like Butler and Ogden became models of respectability, combining Eastern education with the demands of Western settlement, They became the Chicago establishment. Set up in fine houses and rich enough for philanthropy, Chicago's first generation had time for pieties and church-going. Fortunes already in hand, they looked for ways to spend their money and perpetuate their newly minted good reputations. Their sons and daughters, with the pressure of making money removed, lacked any direction. ... Playboys and dilettantes, especially before the fire, appeared to be Chicago's legacy. 
The fire was a truly democratic catastrophe, it wiped out the homes of the rich and the poor alike. Of course with greater resources at their disposal, the rich had a far easier time to get back on their feet, but the fire created a bond between people living in Chicago in October 1871, those who lived anyway. They had all been tested by fire, and survived. Consequently, the term "Chicagoan" gained currency throughout the world. Quoting from the introduction to Robert Cromie's book of the same title, Miller throws in this tidbit:
You could tell a Chicagoan in any city of the world, for he would not talk a minute, scarcely until he would let you know he was from Chicago.
Before the Fire, outrageous land speculation led to tremendous fortunes won but mostly lost. Shoddy construction, haphazard building techniques, and simple lack of attention to detail, led to a city that was an eight square mile tinderbox, a disaster waiting to happen.
On a strictly economic and political basis, Chicago in the months and years after the fire could be shown to have made a startling correction for four decades of nearly random, unplanned development, ...Real estate speculators who had suffered severe losses might in the future be less reckless; their buildings would be made of better materials. The fire because it "checked the too rapid rebuilding of the city in all directions", would lead to a rebuilding of the city's central business district. In addition, by getting rid of failing or marginal businesses, the fire could be seen as a purifying act.
A fitting metaphor could be the fires that periodically sweep through the Midwestern prairies, ridding the land of dead plants and providing nutrients to the soil to insure strong and healthy new growth. Chicago of course, is built upon those very prairies.

Just as the fire's tremendous devastation was made possible by a great storm of concurrent unfortunate events, the recovery of the city was made possible because it came precisely at the crossroads of 19th century technological innovation and creativity.
Out of necessity, the city was compelled to welcome experimentation. Chicago was burned out of an earlier and relatively primitive form of industrialization into the most modern. In this environment, techniques that might have remained dormant under normal conditions of urban growth were perfected and them rigorously tested. 
Finally, it there is any doubt that the fire inexorably altered the direction of the course of this city, take a good look at the list of Chicago architects who lived in Chicago at the time of the Great Fire. They represent an honor roll of builders who shaped the look of the city in the last half of the 19th Century and beyond. But there are two prominent names missing from that list, both of whom came to Chicago because of the Fire.

They are Louis Sullivan and John Wellborn Root.

I'll deal with them in my next post in my series on the tall buildings of Chicago.


* Until fairly recent times, city-destroying conflagrations were not uncommon. What is something of a mystery is the very unpredictable death rate caused by such calamities. I've always assumed that the 300 or so who died in the Great Chicago Fire was a remarkably low number, given the ferociousness of the fire and the enormity of damage it left in its wake. That is until I discovered that during the Great London Fire of 1666, all of six people perished. On the other hand, during the earthquake and resulting fires in San Francisco in 1906, nearly 3,000 people died.


Saturday, April 29, 2017

Are You a Skyscraper?

As you may recall, my last post began with a chronology of the tallest buildings in Chicago since 1854. As with most second cities, Chicago suffers from a notorious inferiority complex, and is particularly obsessed with the size of its buildings. Look at any description of this town written by a promoter, and you will no doubt read that Chicago is "the birthplace of the skyscraper." Now that claim either is true or not, depending upon your definition of the very non-technical term, skyscraper. However, regardless of the accuracy of that claim, any serious study of the history of tall buildings, has to go through Chicago.

I originally intended to publish the list of the tallest buildings in Chicago over the years along with photographs of the buildings. But then some curious issues came up. First, I found a couple discrepancies between two published lists. Then while searching for photographs of the old Church of the Holy Name which counting its spire, both lists agreed was the tallest Chicago building between 1854 and 1869, I could not find a single photograph of it with its spire coming anywhere close to the advertised 254 feet. A little research revealed that the while the church was built in 1854, construction on its steeple was not begun until the late 1860s and was still going on when the building was destroyed by the Great Chicago Fire of 1871. Therefore it cannot have been the tallest building in Chicago from 1854 until at least 1870, and given the state of its completion at the time of its destruction, its status as ever having been the tallest building in the city is doubtful. Another church sited on one list, St. Michael's in Old Town, may or may not have had a 290 foot spire before 1871, 36 feet taller than Holy Name's. The walls of the church survived but whatever spire existed was destroyed during the Great Fire of 1871, and not rebuilt in 1888.

Here I've taken the liberty to make my own list, slightly different from the other two, which reflects my modest research. The two caveats I have are the exact date of the topping off of the doomed Holy Name spire, and my current uncertainty about the height, and even the existence of the pre-fire St. Michael's spire, which could have been taller than Holy Name's.

BuildingDates as tallest buildingft (m)Stories
Church of the Holy Name1870(?)-1871254 (75)1
Chicago Water Tower1871–1874154 (47)1
Holy Family Church1874–1885266 (81)1
Chicago Board of Trade Building1885-1895322 (98)10
Masonic Temple Building1895–1899302 (92)21
Montgomery Ward Building1899–1922394 (120)19
Wrigley Building1922–1924398 (134)29
Chicago Temple Building1924–1930568 (173)21
Chicago Board of Trade Building1930–1965605 (184)44
Richard J. Daley Center1965–1969648 (198)31
John Hancock Center1969–19731,127 (344)100
Aon Center1973–19741,136 (346)83
Willis Tower    1974–present1,450 (442)108


One of these days I may attempt to compile an accurate list of the tallest buildings in Chicago before the Great Fire. In the last post I mentioned a photographic panorama of the city made shortly before the fire which was published in the book Chicago, Growth of a Metropolis, made from the tower of the old City Hall/Courthouse Building. The pictures do not line up perfectly as the panorama was assembled for the book from a series of photographs made at different times by different photographers. That vantage point for the photographs was most likely the highest point in the city at the time where it would be possible for a photographer to set up a camera on a tripod, Back in the day before electric fire alarm systems, that tower served as the lookout point where spotters would be posted to report fires in the city. This was how the Great Fire of October 8, 1871 was first reported to the fire department. The inefficiency of this system resulted in firefighters being originally sent to the wrong location, costing several precious minutes that could have spared much of the city from destruction.

In my book, the highest accessible floor would be the most important criterion for determining a building's height. But that's not how the big boys do it. The official arbiter of building heights, the Council on Tall Buildings and Urban Habitat, goes strictly by highest architectural element, meaning that the tops of church steeples and other purely decorative spires mark the official top of a building. In the photographs of the Chicago panorama, it appears that there are indeed church steeples that exceed the height of the camera, but just barely, so to accurately determine the highest point in the city at a given point in time, one would have to identify each church, and find a reputable source for the height, and the date of its steeple's construction, not as easy a task as it may seem.

Looking at the chronology of the tallest buildings in Chicago, with the exception of one, every building on the list until the Richard J. Daley Center, was the tallest building by virtue of a decorative appendage stuck atop the structure.

As you can see in this rendering of the Board of Trade Building, the immediate predecessor of the current iteration of that venerable Chicago institution built to replace it on the same site, nearly fifty percent of its total height is represented by its tower which topped off at 322 ft:


To illustrate the confusion about building heights, the Home Federal Insurance Building, the first tall building supported entirely by an interior iron/steel skeleton, (hence in some schools of thought, the first skyscraper) was built the following year, two blocks north of the old Board of Trade. That building topped off at a mere 138 feet. The picture below was made after two additional floors were added in 1890 bringing its total height to 180 feet, still 122 ft shorter in total height than its neighbor two blocks to the south, the Old Board of Trade:


But if you go to this Wikipedia entry on the history of the world's tallest buildings, you will find a chronology of the world's tallest skyscrapers, defined strictly as buildings supported by an interior skeleton. Indeed, the Home Insurance Building tops the list of "the buildings that were the tallest skyscrapers (in the world)– but still shorter than the tallest church or cathedral" from 1884 to 1890. 

This is a strange distinction since the tallest "churches or cathedrals" would certainly have had load bearing walls, that is to say, external walls not supported by an internal skeleton, just as was the case with the Old Board of Trade, or the Rookery Building across the street, exactly one foot taller than the final height of the Home Insurance Building. 

Below is a photograph I found mistakenly residing on a website devoted to pre-fire Chicago, erroneously labeled with the date of 1870. The tower on the left dominating the skyline is clearly the old Board of Trade, and dead center in the top third of the photograph is the Rookery Building. Barely visible, the building just to the right or north of the Rookery, is the Home Insurance Building, clearly several feet shorter than the Rookery. Since Home Insurance added two stories in 1890 bringing it to within a foot of the Rookery Building, which itself was built in 1888, we can safely pin down the date of this photograph to somewhere between those two years. 


According to the Wikipedia list sited above, the Home Insurance Building, which is hardly visible in the photograph, was the tallest skyscraper in the world at the time the picture taken, even though it was not even the tallest building on its own street.

Clearly lists such as these need to be taken with a grain of salt.

About four years after this picture was taken, a Chicago building surpassed the Old Board of Trade Building in every aspect with the exception of ground to pinnacle height. It would eventually succeed the Board of Trade as unequivocally the tallest building in its city when the latter lost its tower in 1895.

The building that succeeded the Old Board of Trade as the tallest buildings in its city was one of the most magnificent buildings to have ever been built in Chicago, the late, great Masonic Temple designed by the architectural firm of Burnham and Root.


Masonic Temple

The Masonic Temple deserves its own post which will follow shortly. Stay tuned.


Sunday, April 16, 2017

The Phantom Tower

Here's a good Chicago trivia question for you.
It's a picture clue:


In this view looking up Michigan Avenue from Monroe Street, three of the buildings pictured were at the time of their construction, the tallest building in Chicago. Name them.

I bet you can't. Well at least I couldn't name all three a week ago, as at least one of my picks would have been wrong. That in itself might be a clue, but I'll get to that in a minute.

Years ago, the syndicated columnist Sydney J. Harris used to have a regular feature called "Things I Learned on my Way to Looking up Other Things." That was back in the day before the internet when you'd look through a general interest reference book, perhaps an encyclopedia, and come across information that might catch your eye that had absolutely nothing to do with what you were looking for. Internet searches are more focused, so if the web is your primary source of information, you're less likely to be looking up say, gestation periods of mice, and find yourself engrossed in an article about the Gettysburg Address.

But I digress. As I was looking up information for an earlier post on the Sears/Willis Tower on the Emporis website, I came across a link that listed the chronology of the tallest buildings in Chicago, beginning in 1854.

It turns out the same list can be found on Wikipedia, which is what I copied here:
Building Dates as tallest building
in Chicago
ft (m) Stories
First Holy Name Cathedral 1854–1869 245 (75) 1
Saint Michael's Church 1869–1885 290 (88) 1
Chicago Board of Trade Building1885–1895 322 (98) 10
Masonic Temple Building 1895–1899 302 (92) 21
Montgomery Ward Building 1899–1922 394 (120) 22
Wrigley Building 1922–1924 438 (134) 30
Chicago Temple Building 1924–1930 568 (173) 23
Chicago Board of Trade Building 1930–1965 605 (184) 44
Richard J. Daley Center 1965–1969 648 (198) 32
John Hancock Center 1969–1973 1,127 (344) 100
Aon Center 1973–1974 1,136 (346) 83
Willis Tower     1974–present 1,451 (442) 108

Now if you know your Chicago buildings, you'll realize that the three buildings in my picture on the list of one time tallest buildings in the city are the Aon Center, (formerly the Standard Oil Building, the tower on the extreme right), the Wrigley Building, (the bright white building which you can see off in the distance in the lower left quadrant of the picture), and the Montgomery Ward Building, (also known as the Tower Building, the third building from the left).

The list contains a few surprises in its omissions. If you're an old time Chicagoan like me, you might be surprised that the Prudential Building, (or One Prudential Plaza as it's now called, the Mid-century Modern building with the huge antenna), is not on the list.  Between the time it was built, 1955, until the construction of the John Hancock Building on North Michigan Avenue in 1969, most people in town assumed the Prudential was the tallest building in the city because it featured an observation deck, and pretty much billed itself as such. Mea culpa, I declared it as Chicago's one time tallest in my appreciation of the building in this blog post. There I called it "the tallest building in the city and the most prominent building in the skyline." Well at least the second part was true. The first part was partially true, as the Prudential did once have the tallest roof and highest occupied floor in the city. But if you count the statue of the goddess Ceres atop the Chicago Board of Trade Building on La Salle Street, as the folks who compile building height stats do, that 1930 building is taller, by all of four feet! It became a moot point when the Richard J. Daley Civic Center was built in 1965, a full 47 feet taller than the Prudential. Still the top of that building is devoted to mechanical equipment so the Prudential still could claim the highest occupied floor in Chicago until 1969.

These may seem trivial distinctions until you consider the brouhaha over One World Trade Center in New York City, which was completed in 2014. The roof of that building is 1,368 feet above the ground. The roof of Sears/Willis Tower in Chicago is 1,450 ft. The difference is that One World Trade has a decorative mast on top of the building, which looks very much like an antenna, bringing the total package from ground to pinnacle, to 1,776 feet, an easy number to remember (no coincidence there). There was a huge debate at the time between backers of the two cities over which town's building was taller. The official arbiter of such things, the Council on Tall Buildings and Urban Habitat, determined that the thing on top of the New York building was indeed an architectural element, as opposed to a an antenna, which meant it counted toward the building's official height, making it by decree, taller than the Chicago building. Here, on their site you can read about their criteria, which is in agreement with the Chicago list which takes into account architectural elements like church spires and statues atop buildings, but not antennas and other purely functional elements.

Another surprising omission from the list is William LeBaron Jenny's Home Insurance Building. Topping off at 138 feet, the ten, later twelve story 1884 building was dwarfed by the 290 foot steeple of St. Michael's Church. Yet the significance of Jenny's building is far greater than the church steeple as it was the first tall building to have been supported both inside and out, by an interior fireproof metal frame. Ask any dyed-in-the-wool Chicagoan and he or she will proudly tell you that Jenny's building was the "world's first skyscraper." Given the term, one would assume that distinction alone would make it, upon its construction, the city's if not the world's tallest building. It wasn't even close. However "skyscraper" is not a technical term describing a particular construction technique, but a relative term that describes any tall building in relation to its surroundings. In Chicago, a city with today, perhaps 100 buildings with more than 50 stories, no one would call a new ten story building a skyscraper, regardless of how it is constructed.

Beyond their usefulness for providing esoteric facts and trivia game answers, if you actually put some thought into them, lists like these can be useful tools in the study of the history of a city. One might reasonably assume for example, that the tallest building in a city at a given time is an indication of the relative importance of the institution that built it. For example, if you look at the list of the chronology of the tallest buildings in Chicago, you'll notice that in the early years, the tallest buildings were churches. You might conclude that Chicagoans at the time were more concerned about building temples to God than to Mammon. This in fact is an interesting topic which has no simple answer, it is the jumping off point for such disparate topics as19th Century religion and building technology.

There is a practical reason why commercial buildings were not as tall as church steeples in the mid-nineteenth century; the first passenger elevator wouldn't appear in Chicago until the mid 1860s. Before that, it was simply unfeasible to build "walkup" buildings above a certain height as no tenant would rent a space where they'd have to climb more than six or seven flights of stairs to get to their office or home. Church steeples on the other hand, could be built at the discretion of their congregations, to great heights, some of them exceeding the height of a present day twenty story building. The taller the steeple, the greater the prestige of the congregation, and also the neighborhood in which it stood. While religion certainly wasn't the centerpiece of early Chicagoans ' lives, the presence of churches in a community gave at least the appearance of cultivation, that contrasted with the get-rich-quick, no-holds-barred, boom town mentality of Chicago, the necessary yin to the young city's yang, so to speak. In the 1860s, the great landscape architect Frederick Law Olmsted cynically wrote in his journal:
A church steeple will be built higher than it otherwise would be because the neighboring lot holders regard it as an advertisement of their property. There is nothing done in Chicago that is not regarded as an advertisement of Chicago.

Spire of St. Michael's, Old Town
The tallest of tis kind in Chicago
 With the introduction of the elevator and William LeBaron Jenny's technical innovations, multi-story buildings could now be as tall as the economic conditions of the time permitted. As commercial buildings grew taller, church steeples did not. With the exception of the 1924 Chicago Temple Building which features a church steeple placed atop an office building, (a unique temple to both God and Mammon), the tallest stand-alone church steeple in Chicago is still St. Michael's in Old Town (not to be confused with St. Michael the Archangel Church, another landmark church with an enormous steeple that defines its community, South Chicago). After the destruction of the Church of the Holy Name in the Great Fire, the steeple of its successor, Holy Name Cathedral, would be several feet shorter than it predecessor's. Rather than compete for height with the new skyscrapers, church congregations in Chicago found new ways to distinguish their houses of worship, such as placing them adjacent to parks and other open spaces.

When I first conceived this post, my idea was to simply print the Emporis/Wikipedia chronology list
accompanied by some comments and contemporary photographs of the nine extant buildings, and historical photographs of the three that have been lost. In doing a little background research, I opened up my copy of the Encyclopedia of Chicago, to their entry on skyscrapers. That article included the book's own chronological list of the city's tallest buildings. To my surprise, their list doesn't quite match the Emporis/Wikipedia List. Here is the Encyclopedia of Chicago list, as borrowed from their web site:

Building Date ft Stories Address
First Holy Name Cathedral 1854 254 1 733 N. State Street
Water Tower 1869 154 1 800 N. Michigan Avenue
Holy Family Church 1874 266 1 1080 W. Roosevelt Road
Masonic Temple 1892 302 21 State and Randolph, NE corner
The Tower Building 1899 394 19 6 N. Michigan Avenue
Wrigley Building 1922 398 29 400 N. Michigan Avenue
Chicago Temple 1923 568 21 77 W. Washington Street
Chicago Board of Trade 1930 605 44 141 W. Jackson Boulevard
Richard J. Daley Center 1965 648 31 50 W. Washington Street
John Hancock Tower 1969 1,127 100 875 N. Michigan Avenue
Aon Center 1973 1,136 83 200 E. Randolph Street
Sears Tower     1974 1,450 110 233 S. Wacker Drive

Two buildings on the Encyclopedia of Chicago's list are not on the Emporis list, the Water Tower, in place of St. Michael's Church, and Holy Family Church, rather than the old Board of Trade. Now if you look closely at this second list, there is something curious about the inclusion of the Water Tower. Built in 1869, the Water Tower's height of 154 feet is exactly 100 feet shorter than the building it succeeds, the old Church of the Holy Name. That church was destroyed in the Great Fire while the Water Tower stands to this day, so it makes sense that as the tallest building left standing intact, the Water Tower would have succeeded the church as the tallest building in the devastated city. But the fire took place in 1871, so I can only conclude that the 1869 date is a mistake.

Holy Family Church
Prevailing SW winds on the night of
October 8, 1871 prevented this
great west side church from being
consumed by the Great Fire which
started only one half mile away.
Holy Family Church, built in 1860, also survived the Fire, apparently in answer to Father Arnold Damen's prayers that the church he built to serve Chicago's burgeoning immigrant Irish population of Chicago's west side, be spared. Whether it was divine providence or merely the strong southwesterly winds that steered the flames away from his church, less than a half mile from the source of the fire, to this day lights are lit at the shrine of Our Lady of Perpetual Help inside the sanctuary of Holy Family in eternal gratitude that the church was saved. The reason why the the Encyclopedia of Chicago's date for Holy Family succeeding the Water Tower is 1874, rather than its construction date, was answered for me by Father George Lane and his seminal book on the subject, Chicago Churches and Synagogues: An Architectural Pilgrimage, which points out that the spire of Holy Family wasn't completed until 1874.

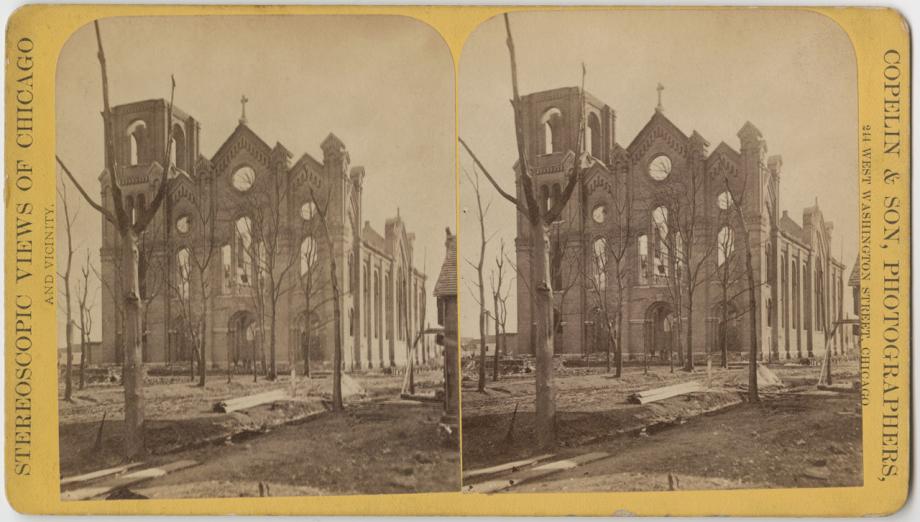
But what about the spire of St. Michael's, which is 24 feet higher than Holy Family's? Unlike Holy Family, St. Michael's was directly in the path of the fire. As this stereo-photograph of the devastation of St. Mike's shows, had there been a 290 foot tower at the time of the fire, it did not survive.


Confirming what's visible in the stereograph, in his book, Father Lane notes in his book that the fire, "... gutted St. Michael's leaving only the walls and part of the tower standing." According to Lane, the great spire and landmark of the near north side of the city wasn't completed until 1888. I haven't been able to ascertain whether the pre-fire tower was the same height as the one we see today, but it simply cannot be true that the church could claim title of city's tallest structure between October, 1871 and 1885 as the Emporis list claims.

I have no answer at the moment why the Encyclopedia of Chicago omits the old Board of Trade Building from its list. Here is a photograph of it standing on the same site as its Art Deco successor, where LaSalle Street meets Jackson, with the estimable Rookery Building visible on the left. Again it is the tower which puts this building over the top. The old Board of Trade lost its distinction as tallest building in the city in 1895 when its (in my opinion) inelegant clock tower was removed. The opulent building designed by W.W. Boyington, the architect of the Water Tower and many other mid-nineteenth century Chicago buildings, was demolished in 1929 to make way for its successor.


The real mystery surfaced when I began to assemble historic photographs of the buildings on these lists. Although its great size encouraged the Archdiocese of Chicago to use it for official diocesan ceremonies, the Church of the Holy Name, built in 1854, was, contrary to what it is called on both lists, never Chicago's official Roman Catholic cathedral. That distinction went to St. Mary's Cathedral in the Central Business District, what today we call the Loop. Holy Name was built in conjunction with the original St. Mary of the Lake University, Chicago's first university. Continually plagued with debt, both the university and the church struggled to keep afloat, and the university closed its doors in 1866. (The university re-opened in 1926 as St. Mary of the Lake Seminary in the Chicago suburb of Mundelein, IL). The photographs I found of old Holy Name Church were few and far between, but I was unable to find a single photograph with a tower anywhere close to the advertised 240 feet. I don't have the dates on these first two pictures but based upon what I learned, more on that later, I'd say the first photograph was made around 1862, give or take a couple of years.


You can clearly see the base for what would be the tower, hadn't yet reached much beyond the roof line of the church. The next picture shows the second stage of construction of the tower complete. I'm guessing it had to have been made not more than a couple years after the first, judging by the height of the tree on the right:


The date of the next picture is certain, the fall of 1871, shortly after most of the church was destroyed by the Chicago Fire. In this picture you can see the third stage in the development of the tower, and two beams protruding from the top, suggesting that there was indeed some kind of structure above:


Granted it's true that the documentation of the buildings of pre-fire Chicago is inconsistent, but the idea that I couldn't find one photograph of the completed spire perplexed me, especially if it was indeed the tallest structure in Chicago at the time. Unfortunately Father Lane in this case was no help. In his entry on the current cathedral which replaced old Holy Name, he only devotes one sentence to the lost church.

Another book I had on my shelves, Constructing Chicago, by Daniel Bluestone, devotes an entire detailed chapter to the construction of pre-fire churches in Chicago, but was also of no help regarding the specifics of the tower at old Holy Name.  

I also managed to find an old souvenir book on my shelves, published in 1949 on the occasion of the 100th anniversary of the founding of Holy Name parish. I got the book at the cathedral at the re-opening ceremony after the church was closed because of damage due to a fire in its roof, I think they were giving copies of the book away just to clean house. Anyway, that book contains a very detailed history of the city of Chicago, told of course from a very Catholic point of view. Turns out the very first cathedral of Chicago was actually the magnificent Cathedral of the Assumption of the Blessed Virgin in Baltimore, designed by Benjamin Latrobe in 1821. Back in frontier days when Chicago was just a backwater settlement, the territory covered by the archdiocese of Baltimore extended all the way to the Mississippi River. The Chicago diocese was founded in 1843. This book didn't go into great detail about the church building either, but it did give a detailed account of the parishioners who donated the money to build it and how much they gave. It also provided an eye-witness account of its destruction which describes the steeple catching fire, then collapsing onto the roof of the church, setting it on fire. That account was my first evidence that the spire actually existed.

Then I remembered a photographic panorama of Chicago made from the tower of the old Court House Building in the center of town. The panorama was published in the book Chicago, Growth of a Metropolis by Harold B, Mayer and Richard C. Wade. In the section of the panorama pointing northeast, three towers are clearly visible. One is the Water Tower, which had yet to receive its distinctive cupola, the tower of St. James Episcopal Cathedral, which also survived the fire and the subsequent 146 years, and low and behold, the base of the tower of Holy Name Church, looking very much like it did in the second photograph, with no spire. Although the photo does not show the towers clearly as they are at least one mile from the camera, it does appear there is work taking place, probably the construction of the third stage of the tower. As the Water Tower was built in 1869, the date of this photograph has to be between 1869 and 1871. Since the city at the time was filled with many 200 ft spires, the assertion that Holy Name was the tallest building in Chicago since 1854, has to be incorrect.

I asked myself, was there ever a tower? True, there was the account of the burning tower crashing onto the roof of the doomed church, but that was a scene repeated over and over again during those dreadful two days of the fire. It occurred to me that perhaps the eye-witness, in all the stress of a huge city burning before his eyes, could have mistakenly been recounting the story of the destruction of another church.

I was prepared to leave the question open until I decided to trudge through the tedious prose of the souvenir book. Reading through the histories of a succession of Chicago bishops with delicate constitutions who met their maker many years before their time, I discovered that in 1863, under the episcopate of one of those unfortunate men, Bishop James Duggan, the pastor of Holy Name, Father Joseph P. Roles:
...undertook with the permission of Bishop Duggan to add to the interior decorations which others had left incomplete. He installed the main altar and two side chapels with their screens, the altar railing and the pulpit, all in hand carved walnut. He also started to build the steeple which was originally planned. This was still in progress when the Church of the Holy Name was burned to the ground in 1871.
So there you have it. My guess is that the process of adding segments to the tower began in 1863 and continued, probably sporadically since those were war years, at least through 1869 or 1870, when work on the steeple above its supporting tower began. The first photograph was probably made just before 1863 and the second, sometime not long after 1865. From the information I have, at the time of the fire, the steeple may or may not have reached its planned 240 foot height, but the account of the destruction of the church mentioned above is most likely true.

Given all that, the Church of the Holy Name could not have been the tallest building in Chicago before 1869, and given that the steeple was not completed at the time of its destruction, its status as tallest building in Chicago at any time is doubtful.

Coming across that information the other day was a little bit of a letdown, I had anticipated doing some more legwork tracking down the story of the phantom tower of the Church of the Holy Name, and learning more about the history of the city along the way. As with many research projects, the journey is more satisfying than the destination. There's no real joy in debunking the notion that the Church of the Holy Name once had the distinction of being the tallest building in Chicago. Had it not been for the Great Fire, it very well may have been, for a little while anyway.

I don't know why but trivial as it may be, knowing that fact makes me a little sad.

The good news is if the spirit moves me, I can now embark on a project to discover the actual tallest buildings in Chicago before the Great Fire.


If I ever get the time.

Tuesday, November 29, 2016

Chicago Then and Now...

I was looking through some of my old photographs last month and came up with this one . It was made in 1985 of the old Florsheim shoe factory in the west Loop across the street from Union Station. I've admired this building ever since I began paying attention to architecture back in the seventies. It embodied the very essence of Modernism, and looked as if it could have been an early work of the great International style architect, Walter Gropius. In fact, down to the Helvetica font that proclaims its occupants, it bears a resemblance to the 1925 building Gropius built for the famous school of art, architecture and design, the Bauhaus, in Dessau, Germany.


That building was a ground breaking work of architecture. Stripped to it bare essentials, the Dessau Bauhaus is an unadorned box of brick and glass. Gropius's tremendous glass curtain wall served two functions: to provide the interior with as much natural light as possible, and to reveal the building's structural elements, Gropius's response to the axiom promoted by the Chicago architect Louis Sullivan, form following function in the purest sense.

Until now, I never did much research on the Florsheim building, and it has for the most part been overlooked as an important work of Chicago architecture. But I knew for certain that it could not have been a contemporary of the Bauhaus building, as we simply did not build buildings in Chicago that looked like that back in the twenties.

Nevertheless it is a significant Chicago building as it is, as far as I can tell, the first International Style building to have been built in downtown Chicago. Its architect was Alfred P. Shaw, one of the most prolific, if not well known of Chicago architects, whose career spanned six decades in this city. Like his contemporary and one time partner, Charles Foster Murphy, Shaw had a chameleon-like career.  Both architects' buildings, while not showing a strong personal style, nevertheless represent the eras in which they were built to a tee, some of them enough in fact to be icons of those very different eras.

Would you believe me for example if I told you that the architect of the Florsheim building is the same man who gave us the Merchandise Mart and Pittsfield Building? In the twenties, Shaw became junior partner in the firm of Graham Anderson Probst & White, (successor firm to D. H. Burnham and Company), and in that capacity nudged that firm which specialized in eclectic, neo Classical and Renaissance styles (like the Field Museum and Wrigley Building), to the more up-to-date Art Deco. Perhaps his finest work from that era is the LaSalle Building, the signature of which is classic setback exterior, and one of the greatest interiors of the city, a walkway that transverses the building providing an indoor passage between LaSalle and Clark Streets. If you use your imagination, you can almost imagine Fred Astaire and Ginger Rogers dancing across the two bridges that cross over the walkway.

The LaSalle Building was completed in 1931 during the height of the Depression. Commissions were sparse that decade and continued to be during World War II. Shaw left GAP&W in 1936 and founded his own firm with C.F. Murphy, Shaw, Naess & Murphy. In 1939 that firm designed the Telenews Theater, which would later become the Loop Theater, just south of the Chicago Theater. The two movie houses could not have been more different, the palacious, baroque Chicago, and the very modest Loop, which in its efficient, clean line simplicity, may very well have been the paradigm for what was to come after the war.

In the intervening years Shaw left Naess and Murphy which became one of the prominent firms in Chicago in the fifties designing buildings inspired by the jet age with their boxy shapes and arriculated aluminum facades, exemplified by the Prudential Building, the one building of the firm still standing and not remodeled beyond recognition.

The Prudential is credited as the first major building in downtown Chicago in over thirty years, but the 1949 Florsheim factory predates it by five years. Shaw, now partnered with architect Carl Metz and mechanical engineer John Dolio, created a building that was groundbreaking in its own right. Its rugged, stripped down simplicity set the standard for Chicago architecture for years to come. The building's most distinct feature is its continuous band of cantilevered windows which wrapped around three sides of the structure, emphasizing the horizontal sweep of the building. It was a factory after all and its design, like Gropius's Dessau Bauhaus, is the pinnacle of form following function. The Florsheim building exemplified the principles of the Bauhaus which placed a high value on the merging of art and technology. To them there should be no distinction between a shoe factory, an apartment building or an art museum. This principle would be most boldly displayed on the campus of the Illinois Institute of Technology, planned and designed by one of the most famous exponents of the Bauhaus, Ludwig Mies van der Rohe. On that campus, save for his masterpiece, Crown Hall, there is little or no architectural distinction between the buildings in fact, sometimes the significance of a building is in inverse relation to its design. Case in point: Mies's tiny shoebox chapel has been compared to a garage, while his massive boiler plant at the south end of the campus has been likened to a contemporary cathedral, complete with clerestory windows, and a spire (the smokestack).

In contrast, the Florsheim factory because of its no frills design, looks like a factory, albeit a very elegant one, which could be one reason it never got much attention. It wasn't until the next decade when apartment buildings, office buildings and art museums began to look like factories, that people began paying attention to the International Style in this country.

Here's an artist's rendering of the building, sans the cantilevered windows, from the time of its construction:


As the Art Deco buildings that Shaw designed for Graham Anderson Probst & White in the twenties and thirties personified that era, the buildings he deigned with his own firm, Shaw Metz & Dalio personified the bold, International Style influence of the fifties, and the less than inspired post International Style gargantuanism that dominated Chicago architecture in the sixties. In that vein, SM&D is responsible for some of the worst architecture this city has ever seen including the original McCormick Place exhibition hall along the lakefront, and the enormously flawed Robert Taylor Homes housing project. 

SM&D's McCormick Place was destroyed by a massive fire in 1967 and the Taylor Homes vanished in the first decade of this century along with most of the high rise housing projects in this city. Most people would argue that the city is better off without both.

Shaw's Florsheim Building lives on today, however in a much altered state. As much of the Loop and its environs have become converted to residential properties, the Florsheim, whose original occupants sold the building in the nineties, went condo. The firm of Pappageorge Haymes Ltd., itself a hugely successful enterprise if not a household name is responsible for the conversion. 


As you can see, the building has been altered nearly beyond recognition, but you do sort of get the feeling of the strong horizontal components that defined the original building. But no one would ever confuse the current iteration of the building with Walter Gropius, the Bauhaus or the International Style which for better and worse, defined so much of twentieth century architecture.

Which in my book, is a bit of a shame.

Wednesday, March 30, 2016

Richard Nickel: Dangerous Years

My friend Rich Cahan has done it again.  Along with Michael Williams he just compiled and published the third of (what his wife hopes to be) a trilogy on the life and work of the Chicago photographer Richard Nickel. Cahan's first Nickel book, They All Fall Down: Richard Nickel's Struggle to Save America's Architecture, was a straight ahead biography which depicted his subject as a driven young man whose life's work began as a grad school project documenting the work of the architect Louis Sullivan. The project which Nickel made his own, to record and save everything he could of the architect's disappearing work, turned into an all consuming passion that ultimately cost him his life. In I972 Richard Nickel was crushed underneath the rubble of Sullivan's Stock Exchange Building while attempting to salvage artifacts of the building as it was being demolished.

The second book was called Richard Nickel's Chicago: Photographs of a Lost City, a book that allowed Nickel's camera speak for him. Beyond proof sheets, Nickel didn't make many publication or exhibition prints of his own work, so the lion's share of images in this exquisitely printed book had not been seen outside of a small circle. The book, not limited to the work of Louis Sullivan, or architecture for that matter, could be considered the definitive work on Richard Nickel the photographer, as it is to the best of my knowledge the most comprehensive collection of his photographic work to be found.

Richard Nickel was the Charles Marville of Chicago. Marville if you recall was the photographer who was commissioned to document the city of Paris as it existed before and during its mid-nineteenth century destruction and re-construction under the hand of Baron Haussmann in the reign of Napoleon III . Here is a link to a site describing a major exhibition of Marville's work at the Metropolitan Museum of Art In New York.

Unlike Marville, Nickel's work documenting the destruction of his city was for the most part, self-commissioned. Richard Nickel's Chicago shows us the ways and means of a soon to be post-industrial city, rooftops with their smokestacks and water tanks, steel rails reflecting the sun, automobiles in motion, and the incessant building up and tearing down of a restless city.

Early on, Nickel photographed people. Many of his early pictures show the influence of his school, the Institute of Design, especially the work of Harry Callahan with whom Nickel studied. The very first picture in the book proper in the chapter titled, The Passing Scene, is a provocative image of a woman standing alone in front of the Tunnel of Love at Riverview amusement park. Her expression suggests concern or maybe disappointment. Perhaps she is waiting for a lover who has stood her up, or one that never existed at all. One can't help but think of this image as a metaphor for Richard Nickel and his first love, the City of Chicago. a love that was unrequited.

As Callahan taught Nickel how to construct a photograph, it would be his other major influence at the ID, Aaron Siskind, who would teach him how to tell a story. Siskind initiated the Sullivan project and the two worked closely on the project during Nickel's remaining time at the Institute and beyond.

Eventually Nickel became a one man band with the Sullivan project which remained incomplete at the time of his death. Were it not for the steadfast work of Nickel's close friend and accomplice in salvaging Sullivan's work, architect John Vinci, Nickel's project would have died along with him in the rubble of the Stock Exchange Building. Forty years after Nickel's death, Vinci managed to complete Nickel's project with the publication of the massive tome The Complete Architecture of Adler & Sullivan.

Cajan's third Nickel book, Richard Nickel: Dangerous Years, What He Saw and What He Wrote, puts the photographer/preservationist's life, work and times into context. This time along with Nickel's photographs, his words speak for him. Nickel was a compulsive letter writer who kept carbon copies of all the letters he sent out as well as copies of letters he never sent. The current book reproduces in full color, selections of Nickel's letters to friends, collaborators, newspaper columnists, architects, landmarks commissioners, Mayor Richard J. Daley, the residents of buildings about to be demolished, and the owners of those buildings whose help he enlisted in gaining access before and during demolition, even though he openly opposed their intentions to destroy them. The book also reproduces Nickel's personal notes, sketches and detailed itineraries for photographic road trips in minute by minute detail.

Two of Nickel's struggles to save Chicago Landmarks are covered in great detail in the book, the Garrick Theater and the Stock Exchange Building, two of Louis Sullivan's greatest works.

Another great loss, and perhaps a bigger personal blow to Nickel was the demolition of Holibard and Roche's Republic Building on State at Adams. A self-portrait of Nickel on the roof of the Republic graces the cover of They All Fall Down. The new book includes two Nickel photographs of the Republic that I've never seen. The first is a stunning cityscape from about 30 stories up looking southeast. The stepped pyramid atop the Metropolitan Tower with its famous beehive beacon, dominates the picture. Grant Park and Lake Michigan can seen in the background. Virtually every building in the photograph still exists, save for the Republic Building, smack dab in the middle of the frame. The Republic stands out from its neighbors with its classic Chicago School facade, gleaming, (despite its grimy surface), in the hazy late afternoon light.

The other photograph, taken from the NW corner of State and Adams, shows the building toward the end of its demolition, with only the first two floors remaining. (the caption mistakenly identifies the picture taken at the start of the construction of the building that would replace it). Signs on the scaffolding proudly announce the coming of the new building, the Home Federal Savings Savings and Loan Building. Even the architects of the new building, Skidmore Owings and Merrill, shamelessly display their stylized logo, despite the fact that part of the ornament of the doomed building was still visible through the scaffolding. Talk about a lack of respect! In the photograph, passersby go about their business, causing me to wonder what must have been going through their minds as one of the best buildings to have ever graced this city turns to dust before their eyes, about to be replaced by a second rate building, despite the first class pedigree of its designers. My guess is that most of them, as was the popular opinion of the day, thought that new necessarily meant better.

Richard Nickel begged to differ. In one letter reprinted in Cahan's book addressed to a Chicago Daily News reporter he wrote:
I had a good look recently at that Home Federal S&L building which replaced the Republic several years ago. That looms in my mind now as one of the great tragedies... or rather as one of the most willful unnecessary destructive acts to Chicago School heritage. I'll  never forgive Hartmann (Bill Hartmann, then senior partner of Skidmore Owings and Merrill) and SOM for that. The Republic was a work of art, and the new building is nothing... maybe some tinsel!
Nickel wrote a much more scathing letter to the editor of a publication called The American City, responding to an article they wrote in praise of the Garrick Parking Garage which replaced the Garrick Theater, The article pointed out the design of an ornamental panel which consisted of 233 slabs of concrete that were cast from a molding of a detail from the Sullivan building, plus one of the original details, all stuck together. in a large mass. Nickel scoffed at the caption of a photograph of the garage that said: "Chicago's new Civic Center Parking Garage represents a growing awareness of Chicago's architectural heritage." In response Nickel wrote:
...what about the lines, "the building pays graceful tribute to the memory of "Louis Sullivan"? They wreck one of his masterpieces, and you conclude it is a tribute. How? Why? Would  you say that if someone wrecked St. Peter's Cathedral [sic] in Rome and erected a garage on the site,  using some statues and whatever, that that was a tribute to St. Peter???
Whoever wrote that article is soft in the head...
Nickel was one of the leading advocates for saving the Garrick Theater. It turns out that he was successful in convincing none other than Mayor Richard J. Daley that the building was worth saving. The city of Chicago filed an injunction in an attempt to halt the demolition of the Sullivan building, but were over-ruled by the courts.

Daley was not so moved to save the old Stock Exchange Building. In a letter to CBS News, praising their coverage of the fate of the building, Nickel wrote:
it doesn't surprise me at all that hizzoner Daley is the dumbhead who lacked the imagination to save this unquestionable work of art. ... 
The question now is, well, it obviously isn't even a question... why do we have a landmark commission (headed at the time by the aforementioned William Hartmann), which gets $100,000 a year (?) funding, and is getting nothing done, is working at odds with the City Council and the blankety-blank mayor?
Nickel goes on in the letter to lambaste the cultural elite of Chicago who turned a blind eye to the fate of the city's architecture, by failing to show up for demonstrations to save the building:
Where was the cultural leadership of Chicago?? The architects, the curators, the professors and historians, etc. So perhaps it boils down to our getting what we deserve... 
Cahan follows that letter with another, a bitter attack of the city fathers, perhaps written under the influence, a double scotch to be exact, to William Hartmann himself. What does the letter say? Well you'll just have to buy the book to find out.

What follows these two letters are a series of heartbreaking photographs of the construction of the scaffolding around the Old Stock Exchange Building, symbolizing the demise of both the building and the photographer. This time, passersby stop and look in dismay at the sight of impending doom for a marvelous building.

The book is a fascinating look into the psyche of Richard Nickel, into what drove him, and the conflicts he faced as the life's work of the artist he chose to devote a good portion of his life to, was crumbling all around him.

It's easy to imagine Nickel as a bitter, tragic figure, pursuing a quixotic mission, doomed to failure, much the way Cahan portrays him in his biography. But the correspondence in this book show another side to the man: funny, engaging, awkward and perhaps like any good artist, just a bit off.

One letter (presumably never sent), which Nickel put huge crosses through, is a comical, rambling, stream of consciousness rant to a potential collaborator, referencing everything from sailing, to the author's car troubles, to his frustration about the apparent sexual advances from a male art historian. As if it were necessary to point out which side of the fence he was on, Nickel writes: "I often do a lot of things I don't want to do just to accommodate people and then I get impossible and bitchy. And art history is so full of old ladies...and whilst I'm not married, that doesn't mean I like to travel with men, or associate with men much at all." then at the bottom of the typed page he writes out by hand: "I'm beginning to appreciate women more and more! Backlash?" There he closes the letter with "Regards, Dick", but he wasn't finished. On the flip side of the page he typed another half page explaining the tone of the letter by saying he was sitting listening to (the composer) Janacek while downing some Johnny Walker Black, a "real luxury." Once again he closes the letter, this time with "Drunken Dick."

Nickel did have one release valve and that was a sailboat which he kept moored in Burnham Harbor. He delighted in inviting friends to sail with him. One post card printed in the book was an invitation written to the daughter of the ID professor and photographer, Arthur Siegel. "Oh I love to have pretty girls aboard the boat..." he writes, "wear your bikini (or whatever the girls are not wearing nowadays)." At a recent lecture at the Art Institute promoting his book, Cahan flashed on the screen that postcard, not commenting on its content, when who should turn up but the recipient of that letter, Julie Siegel. Being perhaps the one person in the room who actually knew Nickel, she tried to assure the audience that while tragedy befell Richard Nickel, he was quite a lovely, engaging character, not at all the sullen, miserable wretch as he is often portrayed.

Having written three books on Richard Nickel, Richard Cahan must now be considered the world authority on the subject. His quest to document the man rates up there in tenacity with Nickel's pursuit of Louis Sullivan. Cahan said at his talk at the Art Institute that when you think about it, Richard Nickel was a failure in everything he did. He lived much of his life with his parents in Park Ridge, Illinois. He wasn't successful in preserving any of the Sullivan buildings he worked diligently to save. He never came close to finishing the Sullivan project. And he never finished the house he bought for himself in Bucktown.

This time I beg to differ. Cahan is certainly right in asserting that Nickel left this world with an unfinished legacy. But his work to save the most important Sullivan buildings did make a difference. The group that Nickel led, protesting the raising of the Garrick Theater in the early sixties was a ragtag bunch that managed to get the mayor's attention and his tacit support. By the time the Stock Exchange Building was about to turn to dust, there was a more significant presence of protesters opposed to the demolition. The ultimate loss of the building and the tragic death of Nickel inside it, galvanized the preservation movement in Chicago. It would be premature to say battle lost but war won, as the struggle to save Chicago's architectural heritage continues. Yet I'm convinced that Nickel both in life and in death was and is the driving force of the preservation movement in this town and for that we have much to be thankful, as well for the efforts of Messers Vinci and Cahan who have worked so diligently to care for and preserve the legacy and the work of Richard Nickel.

My heartfelt thanks to all of you.

Sunday, February 21, 2016

St. Adalbert

Approaching Pilsen, and the church of  St. Adalbert from the north.
Outside of the Loop, Chicago's skyline is punctuated by towers that represent the prevailing forces that drove the city during the nineteenth and early twentieth centuries, namely industry and the Church. You see it all over town but it is most apparent when you are on the expressway or the elevated tracks on the near south side where old residential neighborhoods stand cheek by jowl with the industries and railroads who once employed their residents.

The churches that anchored those communities are numerous, sometimes you see two or three of them within the space of a block or two. These buildings represent different denominations to an extent, but the vast majority of them are Roman Catholic. There are so many Catholic churches in Chicago because despite sharing a faith and a liturgical language (at least until fifty years ago), every Catholic ethnic group who came to this city felt compelled to build churches of their own.

It's well known that in Chicago, long time residents, even non-Catholics, are more likely to identify themselves with the local Catholic parish, rather than the neighborhood in which they grew up. One of those neighborhoods is Pilsen on the city's lower west side, which currently boasts six Roman Catholic parishes. As the community wears it's heart on its sleeve, it doesn't take much of an urban archaeologist to read Pilsen like a book. The sunken yards of sturdy working class homes date those buildings to the time in the 19th century before the streets and sidewalks were raised several feet above grade level. The simplified baroque ornamentation of those homes, the Czech names spelled out on the entablatures of commercial buildings, even the very name of the community (the Anglo/Germanic spelling of a city in western Bohemia best known for its delicious beer), are a testament to the ethnic group who once called the neighborhood home. The bodegas, taquerias, and storefronts of 18th Street, and institutions such as the National Museum of Mexican Art and Casa Aztlan. testify to the ethnic group for whom the neighborhood has been closely identified with for at least the past half century. And the trendy coffee shops, bars and art galleries speak of the current state of the community which is once again facing change, a condition not entirely welcomed by the folks who have been around for a while.

Through all the changes, since 1874, the parish dedicated to Adalbert of Prague, Bishop and Martyr, has stood at 17th Street and Paulina, in the heart of Pilsen. St. Adalbert was instrumental in evangelizing the Bohemains, Poles and Hungarians in the 10th century, and is venerated by all three groups. Despite that, the church of St. Adalbert was founded as a Polish parish, it is in fact recognized as the mother church of all Polish parishes on the south and west sides of the city. In true Chicago fashion, Bohemians in Pilsen, built a church of their own, St. Vitus, a block away.

The current St. Adalbert church building was consecrated in 1914. It's architect was Henry Schlacks, the pre-eminent architect of the Archdiocese of Chicago. Schlacks was a master of the contemporary interpretation of historical styles. As such he is responsible for several of the most beautiful Catholic churches in the city, including the High Gothic St. Ita, the Renaissance Revival St. Ignatius, and a 20th century version of a Roman Basilica, St. Mary of the Lake, all on the far north side. The south and west sides were even more blessed with Schlacks churches, unfortunately many of them have closed their doors and have either succumbed to, or await the wrecker's ball.

I've written extensively about two of them. St. Boniface Church on the near west side was Schlacks's most intimate church, a lovely building in the Romanesque style which at this writing continues to stand despite its increasing decrepitude, still proudly framing the northern boundary of Eckhart Park. An adaptive reuse plan that was in the works unfortunately fell through and the future of the de-consecrated church building is very much in doubt.

The church of St. John of God at one time sat on perhaps the most prominent site of any church in the city, just past the northern boundary of Sherman Park. Its twin towers, much like those of St. Adalbert's once defined the still gorgeous park and the neighborhood it served. Sadly that church was demolished in 2012, leaving a gaping hole and a sad reminder of what once was.

Scaffolding today hides the magnificent twin towers of St. Adalbert,
making them even more prominent features of the Pilsen skyline.
There was more promise with St. Clara, later St. Galatius, and finally known as The Shrine of Christ the King in Woodlawn. An Italian Renaissance inspired church that endured many indignities over the years, the building survived intact until suffering the cruelest fate of all, a fire that started during its latest restoration last October. That fire all but destroyed the church. Its ultimate fate is still to be determined but despite a congregation who is strongly in favor if saving the burned out building, there is a chance the structure may be too far gone and will need to come down.

Arguably, Schlacks's two finest works are on the lower west side, only about a mile from one another. Visible for miles are the twin spires of St. Paul Church in West Pilsen. Schlacks's St. Paul is Gothic to the core but with a twist; the church is built entirely of brick. It was lovingly constructed by German craftsmen who belonged to the parish in the 1890s and to this day you will find no finer brick work in the city. Modeled after the cathedral of the French commune of Quimper, the spires of St. Paul, the church's most distinctive feature, give the building its imposing silhouette, dominating the two story homes of the surrounding neighborhood. Of all the churches in Chicago, St. Paul comes the closest to resembling a Medieval European cathedral.

St. Adalbert's inspiration is much older. Schlacks modeled his great Polish cathedral in Pilsen after one of the four papal churches of Rome, St. Paul Outside the Walls. That fourth century church, (with subsequent alterations), was built above the site, so it's said, of the final resting place of the apostle whose name it bears. St. Adalbert, like its Roman counterpart, is based upon the plan of the ancient Roman basilica which features a wide nave, flanked by narrow aisles separated by rows of columns. In contrast to the ethereal feeling of a Gothic church where the eye is naturally drawn upward by means of the vaulted ceilings, the flat ceiling of a basilica grounds the visitor whose focus is ever forward, toward the altar. The interior of St. Adalbert rewards that natural inclination by featuring richly carved marble and exquisite stained glass work at the front of the church, including a dome executed by the studio of Louis Comfort Tiffany.That dome sits above the altar covered by an elaborate marble baldachino (the canopy above the altar), supported by ten spiral columns. The stained glass windows along the sides of the building were executed by F.X.Zeitler of Munich, who supplied the windows to a great many Chicago churches. The interior also features magnificent frescoes that frame the sanctuary, and an enormous Kimball pipe organ.

As glorious as the interior is, it is the imposing facade and towers of St. Adalbert that makes the church such an important landmark in the community. A recent article in the Chicago Tribune quoted a lifelong parishioner of St. Adalbert as saying: "When you get off the 'L' and stop and see the towers, you know you are home." That article unfortunately was written to spell out the Archdiocese of Chicago's plan to close St. Adalbert. As you can see in the photographs, the two towers of the church are covered in scaffolding which was constructed over one year ago as a precaution against bricks coming loose and crashing to the ground. As you can imagine, St. Adalbert like any old building, is vulnerable to time, gravity, the elements, and above all, differed maintenance. Repairs to the facade of the towers which have suffered significant damage due to erosion, are estimated to cost three million dollars. When that assessment was made, parishioners hung huge banners from the scaffolding urging passersby to "save the towers", and launched an unsuccessful Kickstarter campaign to raise the repair funds. This past Saturday, Valentines Day, the Archdiocese announced its plans to close St. Adalbert and reorganize the remaining five Catholic parishes in Pilsen, including St. Paul which is to remain open, at least for now. In addition to the cost of the necessary repairs, the ever dwindling number of priests available to serve shrinking congregations were sited as the primary reasons for the planned closure.

Depressing as that sounds, it gets worse. Speculation is running rampant that in the next decade, up to 100 currently active churches in the Chicago Archdiocese will close, and their congregations, at least the members who choose to stay aboard the sinking ship, will be absorbed into neighboring parishes. According to the Archdiocese of Chicago web site, there are currently 351 parishes in the archdiocese, so doing the math, nearly 30 percent of its parishes would close. The archdiocese while not denying there will be draconian cuts in the future, claims the number of 100 hundred churches closing is high.

"When you get off the 'L' stop and see the towers, you know you are home." 
This is the view of St. Adalberts as  described in that comment.
I've gone on record in this space expressing both sorrow, and understanding of the need to close some churches. Much as we'd like to think that money should have little or no influence in the lives of the faithful, it takes money, lots of it, to keep a church building going. Even in the case of a benefactor or congregation successfully raising the money to keep an old church running, a compelling argument could be made for putting that money to better use by spending it on ministering to people and feeding the poor rather than throwing good money after bad on old, crumbling buildings. If consolidation of parishes and/or new buildings could be more efficient than decrepit churches filled to a fraction of their capacity the argument goes, it would certainly be prudent to close the old, mostly empty buildings and move their remaining worshipers someplace else.

Of course a church is more than just a building. As we've seen, church buildings anchor and define neighborhoods, both visually and historically. Some of the  most important moments in the lives of a community take place inside its church. Families welcome new members there, and say their last goodbyes to loved ones as well. Countless people go there to seek peace, guidance, solace, shelter, or simple companionship. Church buildings are often used as community centers where neighbors can vent their grievances about injustices taking place within their neighborhood. Most churches run food pantries and clothing drives to feed and clothe the poor. Many people send their children to schools run by the churches. Even people outside the faith have a special relationship (not always a happy one) with the neighborhood church, simply by living within the sound of its bells. Above all, a church is a community tied together by a bond forged by belief, and ideally, love, compassion and forgiveness. Consequently the church building is the spiritual home of the community.

As a community of believers who places a great deal of importance in signs and symbols, Catholics of all people should never take the closing and demolition of a church lightly, least of all its leaders. The symbolism of the closing of a church is so serious, Catholics hold a de-consecration rite, performed inside the church about to close. However, that rite does not erase history nor the memories of the people who once called it home. Nor does the rite take away the very real impact a church building has upon the community in which it inhabits.

St. Adalbert reflected in the window of a home across the street.

There's a different story behind every church closing. St. Boniface closed because it was located in a largely Catholic neighborhood that was still over-saturated with Catholic churches. There were viable options presented for adaptive reuse of the building, but all fell through. St. John of God closed because it was located in a poor, mostly non-Catholic neighborhood. Another church I wrote about, St. James in the Bronzeville neighborhood, closed because the 150 year old building was deemed structurally unsound and its parishioners decided (though not unanimously), they would best be served by a new and smaller building. In each case, well-intentioned preservationists threw up their hands and said this should never happen and what a shame it was to lose these magnificent buildings. Unfortunately they presented no viable solutions to keep those churches going.

A sign urging the community to contribute to the restoration of the towers of St. Adalbert.
So far the effort has failed.
In St. Adalbert's case, a combination of all of the above issues apply. Lots of churches built by different ethnic groups who have since moved on make it difficult for any one church in a neighborhood to attract enough parishioners. That wasn't so much of a problem in Pilsen for a long time as its predominantly Mexican-Catholic population virtually assured a steady stream of bodies in the pews for Sunday and weekday mass. Slowly but surely the tide turned as the neighborhood began to change. People still came to mass at the Pilsen churches, but more and more of them lived in other neighborhoods meaning they were there on Sundays, but didn't contribute much to day to day life of the church. Then came the three million dollar repair bill and the inability of the congregation to come up with the money.

Despite the issues with the towers, the rest of the building reportedly is in good shape bringing into question the decision by the Archdiocese to close the church.
Three million dollars is nothing to sneeze at, especially for a parish to come up with on its own. Since individual parishes are responsible for paying their own way when it comes to building maintenance, we can expect to see many more problems like this in the near future. From what I know, the issues facing the structure of St. Adalbert are mostly superficial; yes the bricks of the facade of the towers are in jeopardy of falling off, but the towers themselves are structurally sound. As far as I can tell, there are no other major issues with the rest of the building which recently underwent restoration. In other words,with the scaffolding in place, there seems to be no reason to suspect there is an urgent need to shut the building down due to safety concerns, as was the case with St. James. That brings us to another thorny issue that has been brought up. Could it be that the church now sits upon valuable land that developers are itchy to get their hands on?

Drawn by cheap rents and property, for decades artists and "urban pioneers" have moved down to Pilsen, That bohemian atmosphere, (in the other sense of that word), has turned Pilsen into an attractive neighborhood for many young professionals. Only fifteen minutes away from the Loop on the "L", Pilsen could not be more convenient for the crowd who works in Chicago's financial district and the burgeoning West Loop. Sitting two miles below Chicago's literal and psychological north/south barrier Madison Street, means that the price of land is still relatively cheap. It's a good time to buy in Pilsen and some have speculated that at least part of the incentive to close St Adalbert over the other Pilsen churches is that by virtue of its proximity to the "L" and 18th Street, the commercial heart of the neighborhood, the land the church sits upon would command a large return.

Could it be all about the money? Well of course it is. The question we have to ask is this, is it moral and ethical to treat church property just like any other property?

I have to say that church leaders, just like others responsible for the well being of any institution large or small, have to concern themselves at least at some point with the bottom line. Simply put, financial issues will not go away by willing them to do so. The Catholic Church, just like any other institution needs a steady stream of income in order to survive. The question is, if the Archdiocese does close St. Adalbert and sell off its property, would it not be foolish and irresponsible of them not to seek the greatest return possible?

Could it be that the sacrifice of St. Adalbert would ultimately benefit the Catholic community of Pilsen as a whole? I would like to think that is exactly the mindset of Archbishop Cupich and his auxiliary bishops, and have no reason to believe it is not.

Having said that, I believe there are more compelling reasons to keep St.Adalbert open and functioning as a Catholic parish than there are to close it and sell the property. First and foremost, there is the tremendous history of the parish and the connection it has to the community. The south side Polish community began right at the doors of St. Adalbert and as the founding church of that community, all of south side Polonia owes it a debt of recognition and gratitude, whether they know it or not.

The same goes for the Mexican community who have made the church theirs for the past fifty years. Of all the annual events that take place in the church, perhaps the most significant one takes place on Good Friday, where St. Adalbert has traditionally served as the culmination point of the annual Passion Play or Via Crusis that winds through the streets of Pilsen. Born out of the poverty, drug abuse and violence that have plagued Pilsen for so many years, the play which reenacts the final hours of the earthly life of Jesus, consciously draws a parallel between that story and the ongoing story of the suffering of the community which exists to this day, despite the changing population. Traditionally following the Via Crusis, the archbishop of Chicago shows up at St. Adalbert. to lead the faithful in prayer. This should be so as St. Adalbert is the largest and most important church in the neighborhood.

Beyond its historical significance. St. Adalbert's physical presence in the neighborhood cannot be overlooked. It is a landmark of Pilsen much the same way the Water Tower is to North Michigan Avenue and the Marshall Field clocks are to State Street. You could not draw an illustration of Pilsen without including an image the towers of St. Adalbert. Just as the parishioner told the Tribune, whenever he sees those towers, he knows he's home. Distinctive buildings are what give a neighborhood a sense of place. Take them away and you destroy a piece of the identity of that place.

Finally there is the architecture. Chicago prides itself of its architecture, it uses it as a drawing card to lure tourists, and as a piece of evidence to bolster its claim of being a "world class city", whatever that means. But the truth is we don't take very good care of our buildings and seem to be willing to let them go whenever it's convenient. Granted churches present a whole different set of problems when it comes to preservation, as no governmental body can make laws or contribute any sum of money toward the preservation of a church. That doesn't mean that individuals or groups not affiliated with the government cannot contribute to the cause. Clearly we can't save every church that cannot support itself, but I strongly believe that as a community that values its built environment as we claim to do, we have to come together to save certain buildings, even churches. St. Adalbert is one of the most important works by the most significant architect of ecclesiastical buildings in the  city of Chicago. Everyone who cares about architecture in this town should be aboard the save St. Adalbert bandwagon.

The first thing the preservation community needs to do is make a compelling case to the people in power, that is to say church, community and civic leaders, that in the long run, the benefits to  Pilsen, its Catholic community, and ultimately the city of Chicago, of saving St.Adalbert will in fact be much greater than the costs.

Once that is hopefully accomplished, I believe it's time for preservation groups, the city, and the Catholic Church to work together to save this magnificent building and others, not by marching or wringing hands and saying what a shame, but by coming up with creative solutions to make it possible for the building(s) to be around for future generations to experience and enjoy. Perhaps some of the work needed to be done on the towers could be accomplished by enlisting local youth in an apprenticeship program that would teach them practical and valuable skills in the building trade. Perhaps a better effort could be made to reach out to other parishes in town to help out, especially Polish and Mexican ones, for whom this particular church is so important to their history. Maybe these are dumb ideas that are unworkable, but they're a start.

There is a precedent for this sort of thing. Two churches immediately come to mind that were slated to be closed by the Archdiocese but were saved through the will and hard work of the community. One was Holy Family Church, also on the Lower West Side, which survived the Great Chicago Fire but almost didn't survive the massive wave of church closings of the 1990s. The other is St. Mary of the Angels, the great Polish Cathedral on the north side, instantly recognizable to drivers along the Kennedy Expressway for its massive dome.

Another survivor is Old St. Pats in the West Loop, Chicago's oldest church. While I believe it never was officially slated to close, at its lowest point in the seventies it was down to a mere handful of families. Today with the residential boom of the neighborhood, and with considerable PR effort from the parish and its community, the church is so full at times, they have to turn people away.

In all three cases there is no evidence that other parishes suffered because these three churches were saved. On the contrary, there has been a resurgence of faith in those communities, and the open and I might add, thriving churches are great assets to the neighborhoods they serve. Being historic and architectural landmarks as well as works of art, Chicago itself would be all the poorer without them.

There's no reason to believe the same cannot be true for St. Adalbert.

So what about the argument that money spent on an old building would better be used to help the poor? There is an interesting passage in the Gospels that sheds some light on this question. Jesus and his disciples were visiting a home in Bethany when a woman came up to him and anointed his head with precious oil. His disciples were troubled that Jesus allowed the woman to do this as she could have sold the oil for a great deal of money and given that money to the poor. Jesus told his disciples:
She has done a beautiful thing to me. For you always have the poor with you, and whenever you want, you can do good for them. But you will not always have me. She has done what she could; she has anointed my body beforehand for burial. And truly, I say to you, wherever the gospel is proclaimed in the whole world, what she has done will be told in memory of her. (Mark 14, 6-9)
My point is this, money spent on preserving a magnificent building with an important history is an investment in the future. Once a building like St. Adalbert is gone, it can never be replaced. The building and its parish represent years of tireless work and devotion of people of many different backgrounds who built something beautiful, meaningful and profound. St. Adalbert's is a work of art as well as a sacred space and an important landmark not just for Pilsen, but the entire city.

As symbols are meaningful to the secular world as well as the spiritual one, we have to ask ourselves this question: What will the symbol of a wrecking ball smashing through the beautiful rose window of St. Adalbert's be, the inexorable march of progress, a difficult but necessary sacrifice for the betterment of the community and its people, or simply a misguided act of wanton destruction?


The answer lies somewhere in the future.

Like it of not, we will be judged by our actions by those who follow us. Will we be remembered for taking the time and energy to preserve an important part of our past for future generations, or for destroying it as a matter of convenience?

We should choose carefully and wisely.